

Listing Courtesy of:  STELLAR as distributed by MLS GRID / Listed By: Kimberly Bowden, Century 21 List With Beggins - Contact: 813-658-2121
 STELLAR as distributed by MLS GRID / Listed By: Kimberly Bowden, Century 21 List With Beggins - Contact: 813-658-2121
11220 8th Street E Treasure Island, FL 33706
Active (48 Days)
$2,950,000 (USD)

Description
MLS #:
TB8545832
TB8545832
Taxes
$14,601(2025)
$14,601(2025)
Lot Size
8,398 SQFT
8,398 SQFT
Type
Single-Family Home
Single-Family Home
Year Built
1963
1963
Style
Florida, Mediterranean
Florida, Mediterranean
Views
Water
Water
County
Pinellas County
Pinellas County
Listed By
Kimberly Bowden, Century 21 List With Beggins, Contact: 813-658-2121
Source
STELLAR
Last checked Oct 22 2026 at 10:19 PM GMT+0000
STELLAR
Last checked Oct 22 2026 at 10:19 PM GMT+0000
Bathroom Details
- Full Bathrooms: 5
- Half Bathroom: 1
Interior Features
- Great Room
- Formal Dining Room Separate
- Inside Utility
- Unfurnished
- Kitchen/Family Room Combo
- Solid Wood Cabinets
- Formal Living Room Separate
- Solid Surface Counters
- Wet Bar
- Dry Bar
- Den/Library/Office
- Family Room
- Crown Molding
- Living Room/Dining Room Combo
- Walk-In Closet(s)
- Window Treatments
- Appliances: Dishwasher
- Appliances: Electric Water Heater
- Appliances: Refrigerator
- Appliances: Washer
- Ceiling Fans(s)
- Open Floorplan
- Appliances: Disposal
- Appliances: Microwave
- Appliances: Range
- Cathedral Ceiling(s)
- Vaulted Ceiling(s)
- Appliances: Dryer
- Appliances: Built-In Oven
- Appliances: Convection Oven
- Appliances: Kitchen Reverse Osmosis System
- Appliances: Bar Fridge
- Appliances: Cooktop
- Appliances: Wine Refrigerator
- Thermostat
- Appliances: Water Softener
- Eat-In Kitchen
- High Ceilings
- Built-In Features
- Primarybedroom Upstairs
Subdivision
- Isle Of Palms 2Nd Add
Lot Information
- Level
- Landscaped
Property Features
- Fireplace: Living Room
- Fireplace: Gas
- Foundation: Slab
Heating and Cooling
- Central
- Central Air
Pool Information
- In Ground
- Lighting
- Fiber Optic Lighting
Flooring
- Ceramic Tile
- Wood
- Bamboo
Exterior Features
- Block
- Roof: Tile
Utility Information
- Utilities: Cable Connected, Water Source: Public, Electricity Connected, Sewer Connected
- Sewer: Public Sewer
School Information
- Elementary School: Azalea Elementary-Pn
- Middle School: Azalea Middle-Pn
- High School: Boca Ciega High-Pn
Living Area
- 3,992 sqft
Additional Information: List With Beggins | 813-658-2121
Location
Estimated Monthly Mortgage Payment
*Based on Fixed Interest Rate withe a 30 year term, principal and interest only
Listing price
Down payment
%
Interest rate
%Mortgage calculator estimates are provided by C21 Beggins Enterprises and are intended for information use only. Your payments may be higher or lower and all loans are subject to credit approval.
Disclaimer: Listings Courtesy of “My Florida Regional MLS DBA Stellar MLS © 2026. IDX information is provided exclusively for consumers personal, non-commercial use and may not be used for any other purpose other than to identify properties consumers may be interested in purchasing. All information provided is deemed reliable but is not guaranteed and should be independently verified. Last Updated: 10/22/26 15:19
Based on information submitted to the MLS GRID as of 10/22/2026 22:19. All data is obtained from various sources and may not have been verified by broker or MLS GRID. Supplied Open House Information is subject to change without notice. All information should be independently reviewed and verified for accuracy. Properties may or may not be listed by the office/agent presenting the information.



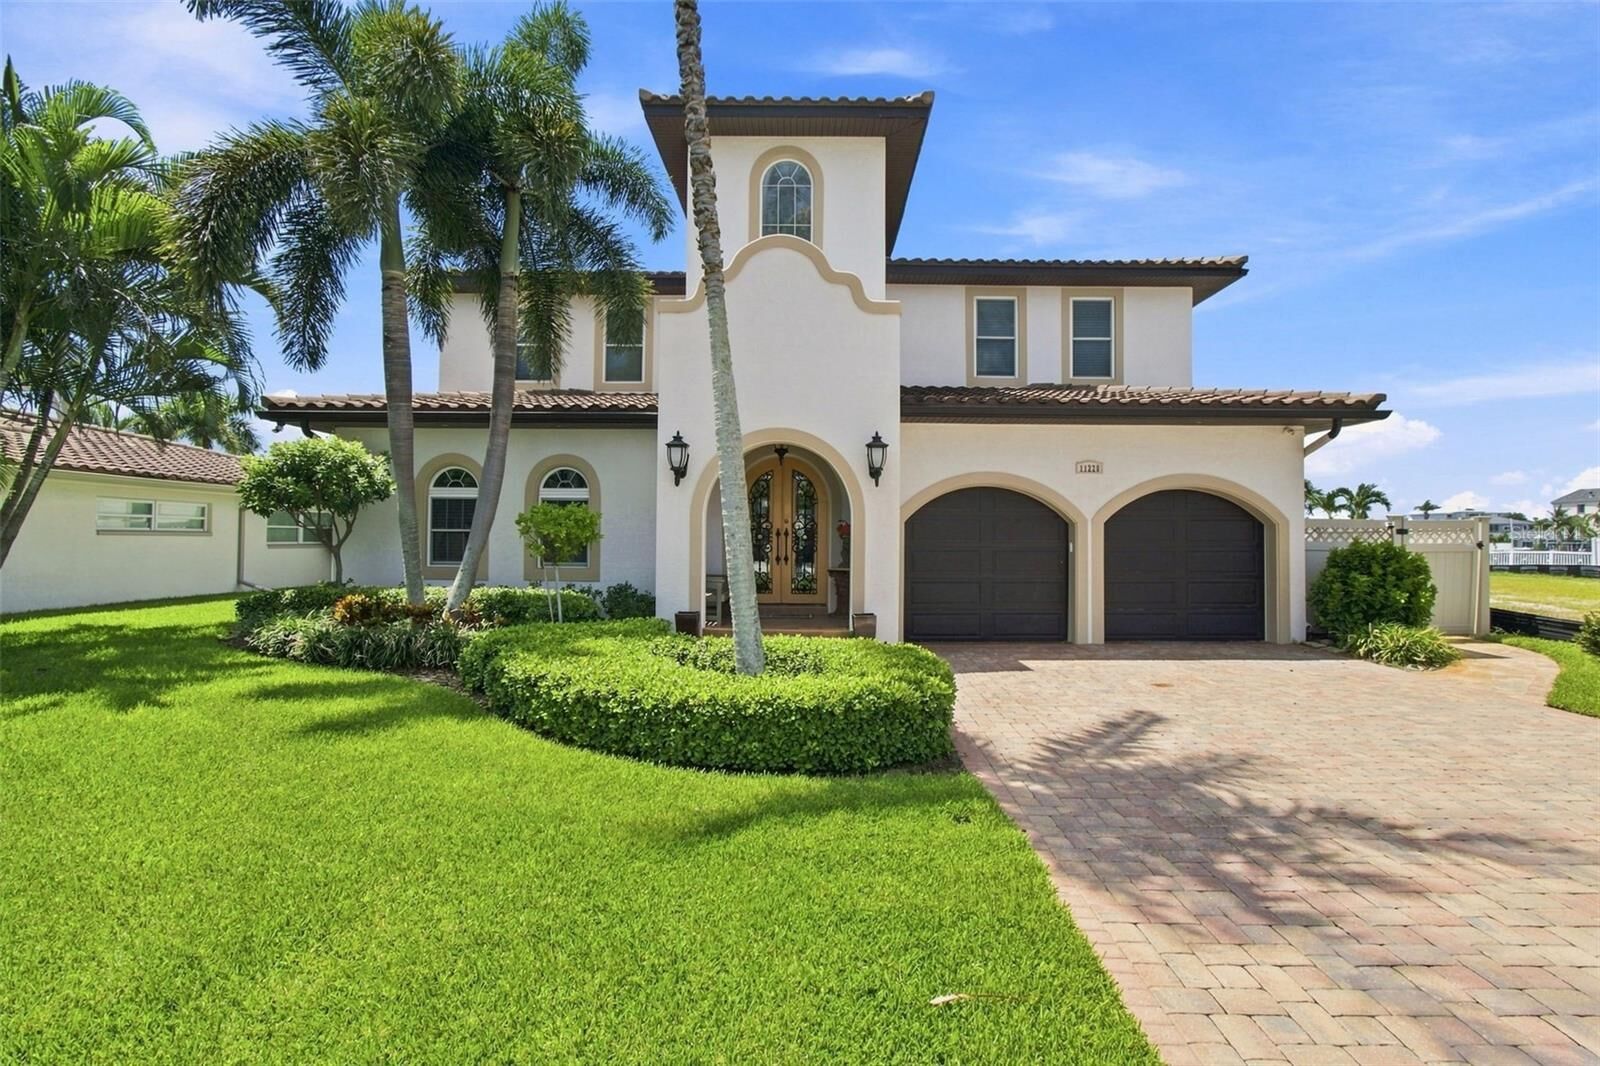
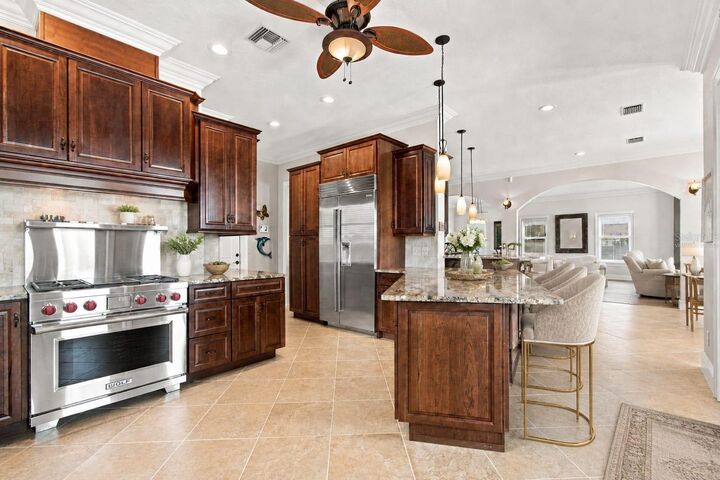
A handcrafted wrought-iron & glass entry door opens to a dramatic 26-ft foyer, setting the tone for expansive rooms, 10-ft ceilings, & a beautifully flowing layout designed for both everyday living & entertaining. The gourmet kitchen features rich cherry cabinetry, granite countertops, high-end stainless-steel appliances, & generous workspace. Brazilian cherry hardwood flooring, porcelain tile, wide baseboards, & crown molding showcase the home’s quality craftsmanship throughout.
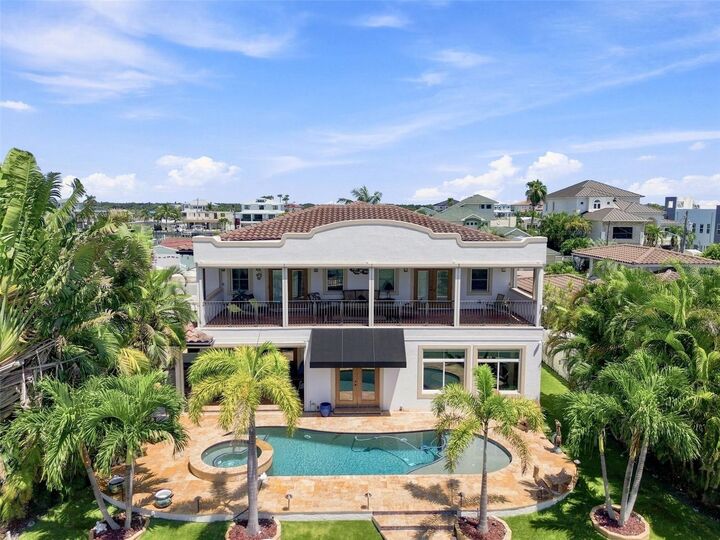
A downstairs en-suite bedroom with double doors provides flexibility as a private office or guest suite. Up the stately handcrafted staircase, the spacious primary suite opens to a remarkable 525-SF covered waterfront balcony, shared with a secondary suite—an extraordinary setting to enjoy open-bay views. The luxurious primary bath includes a corner jetted tub, oversized double shower with body sprays & individual controls, dual sinks, separate water closet, & generous custom-designed his-&-hers closets. Two additional en-suite bedrooms complete the upper level, including one with its own mini refrigerator & coffee bar opening to the expansive waterfront balcony.
Outside, a luxurious travertine paver deck surrounds the spectacular Sekas Design PebbleTec pool & spa, complete with automated lighting & controls. The covered waterfront balcony is finished with stained cypress beadboard ceilings to reduce reflective glare, open pot-belly railings, & privacy walls at each end—creating the ideal balance of privacy & panoramic water views.An updated seawall & TREX composite dock with two seating areas support a rare 35,000-lb. boat lift capable of accommodating a 43-ft cruiser. This is a true boater’s paradise, offering protected deep water, fast Gulf access, & a premier location for enjoying the best of Florida’s coastal lifestyle. Built with exceptional attention to quality, the home offers impact-rated windows & doors, insulated interior walls for sound reduction, zoned A/C & hot-water systems, energy-efficient Icynene insulation, a roof designed for future solar panels, & motorized hurricane shutters for peace of mind. All work was permitted & completed by licensed professionals. Additional features include whole-house water filtration & softening, plus an oversized garage with built-in storage & metal-flake epoxy flooring Move-in ready & thoughtfully designed for the ultimate waterfront lifestyle, this remarkable home offers exceptional construction, resort-style outdoor living, direct Gulf access, & the rare opportunity to acquire the neighboring property for a one-of-a-kind Treasure Island waterfront estate.