

Listing Courtesy of:  STELLAR as distributed by MLS GRID / Listed By: Heidi Maynard, Century 21 Beggins Enterprises - Contact: 813-658-2121
 STELLAR as distributed by MLS GRID / Listed By: Heidi Maynard, Century 21 Beggins Enterprises - Contact: 813-658-2121
 13203 Prestwick Creek Drive Riverview, FL 33579
Pending (6 Days)
$310,000 (USD)

Description
MLS #:
TB8543980
TB8543980
Taxes
$1,703(2025)
$1,703(2025)
Lot Size
5,750 SQFT
5,750 SQFT
Type
Single-Family Home
Single-Family Home
Year Built
1999
1999
Style
Ranch
Ranch
County
Hillsborough County
Hillsborough County
Listed By
Heidi Maynard, Century 21 Beggins Enterprises, Contact: 813-658-2121
Source
STELLAR
Last checked Sep 7 2026 at 5:51 AM GMT+0000
STELLAR
Last checked Sep 7 2026 at 5:51 AM GMT+0000
Bathroom Details
- Full Bathrooms: 2
Interior Features
- Unfurnished
- Walk-In Closet(s)
- Appliances: Dishwasher
- Appliances: Electric Water Heater
- Appliances: Refrigerator
- Appliances: Washer
- Ceiling Fans(s)
- Appliances: Disposal
- Appliances: Microwave
- Appliances: Range
- Appliances: Dryer
Subdivision
- Summerfield Village Tr 32 P
Lot Information
- Sidewalk
- Cul-De-Sac
- Conservation Area
- Paved
Property Features
- Foundation: Slab
Heating and Cooling
- Central
- Electric
- Central Air
Homeowners Association Information
- Dues: $540/Annually
Flooring
- Ceramic Tile
- Carpet
- Laminate
Exterior Features
- Block
- Stucco
- Roof: Shingle
Utility Information
- Utilities: Cable Available, Water Source: Public, Electricity Connected
- Sewer: Public Sewer
School Information
- Elementary School: Summerfield Crossing Elementary
- Middle School: Eisenhower-Hb
- High School: East Bay-Hb
Living Area
- 1,519 sqft
Additional Information: Beggins Enterprises | 813-658-2121
Location
Estimated Monthly Mortgage Payment
*Based on Fixed Interest Rate withe a 30 year term, principal and interest only
Listing price
Down payment
%
Interest rate
%Mortgage calculator estimates are provided by C21 Beggins Enterprises and are intended for information use only. Your payments may be higher or lower and all loans are subject to credit approval.
Disclaimer: Listings Courtesy of “My Florida Regional MLS DBA Stellar MLS © 2026. IDX information is provided exclusively for consumers personal, non-commercial use and may not be used for any other purpose other than to identify properties consumers may be interested in purchasing. All information provided is deemed reliable but is not guaranteed and should be independently verified. Last Updated: 9/6/26 22:51
Based on information submitted to the MLS GRID as of 9/7/2026 05:51. All data is obtained from various sources and may not have been verified by broker or MLS GRID. Supplied Open House Information is subject to change without notice. All information should be independently reviewed and verified for accuracy. Properties may or may not be listed by the office/agent presenting the information.



Inside, you'll find a comfortable and functional floor plan with plenty of room for everyday living and entertainment. The home features updated bathrooms, and the kitchen comes complete with all appliances included. The washer and dryer in the laundry room are also included, making your move that much easier!
Step outside to the screened lanai, the perfect spot for morning coffee, evening relaxation, or entertaining family and friends while enjoying the tranquil wooded setting. With no homes directly behind you, this outdoor space offers the privacy you've been looking for.
The home has been thoughtfully maintained with important updates, including water lines/plumbing updated throughout in 2020. The air-conditioning system was installed in 2016 and has been professionally serviced annually, providing additional peace of mind.
Enjoy all of this with NO CDD FEES and a LOW HOA FEE! The community offers an impressive selection of amenities, including two swimming pools, tennis courts, a park, dog park, gymnasium, and workout room, giving residents plenty of options for recreation, fitness, and relaxation.
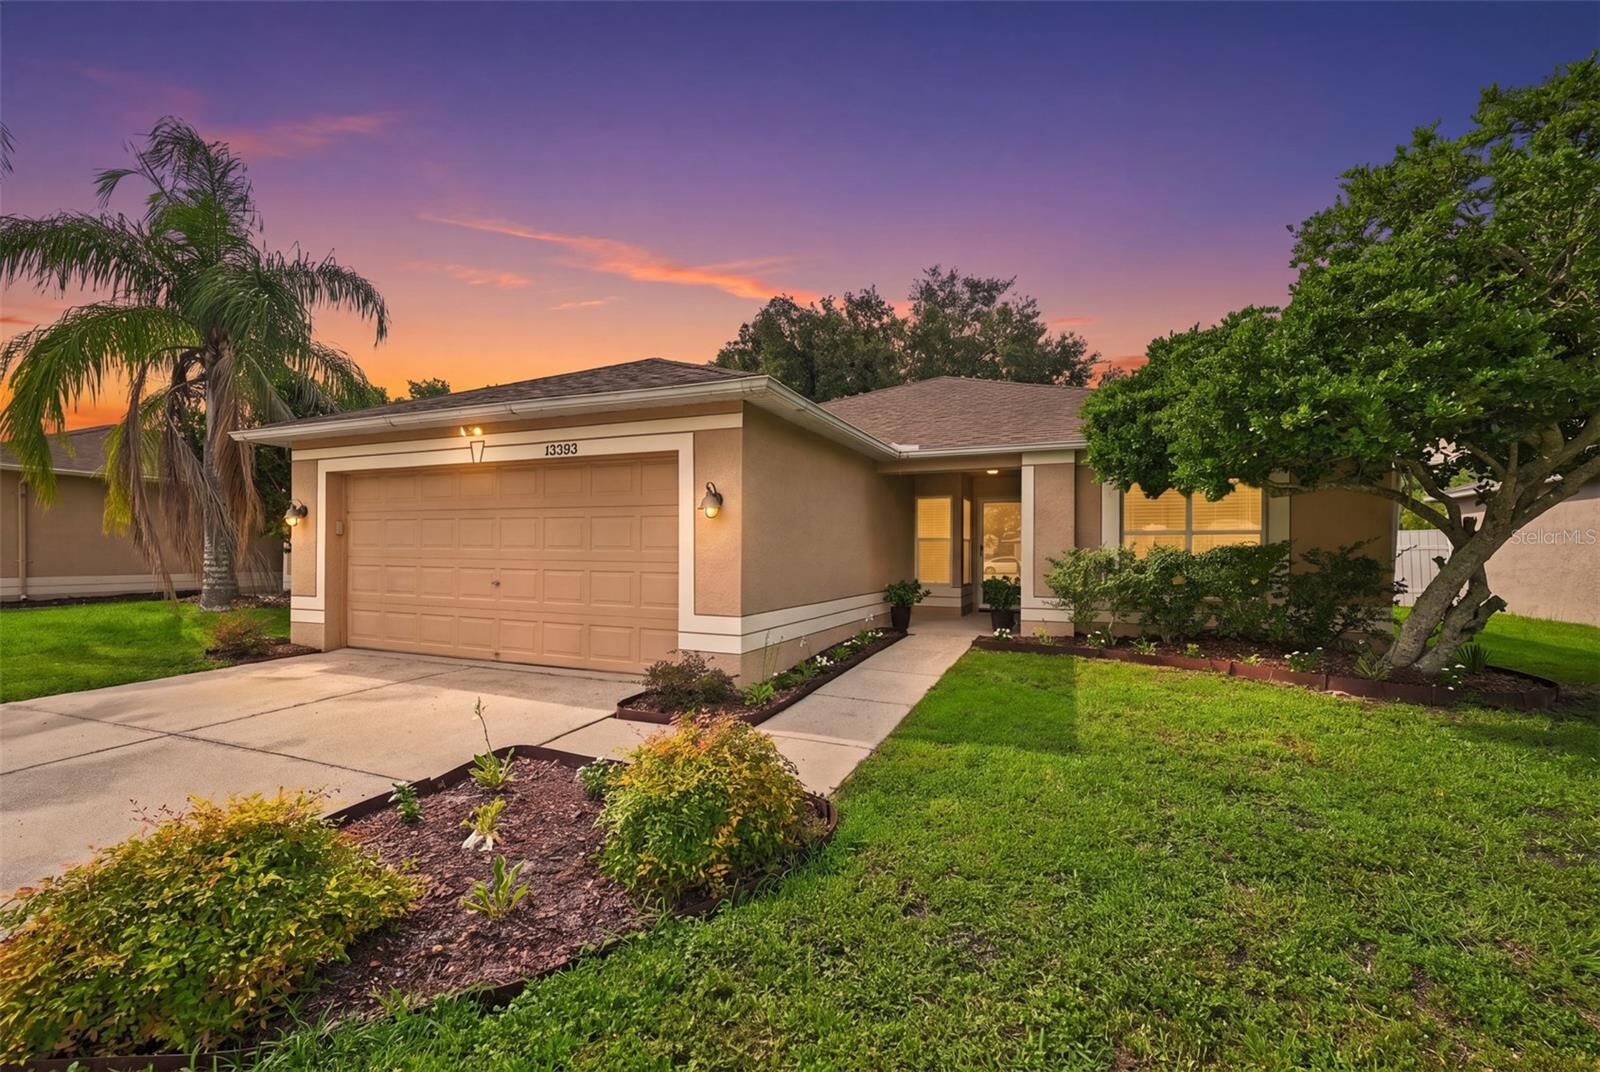
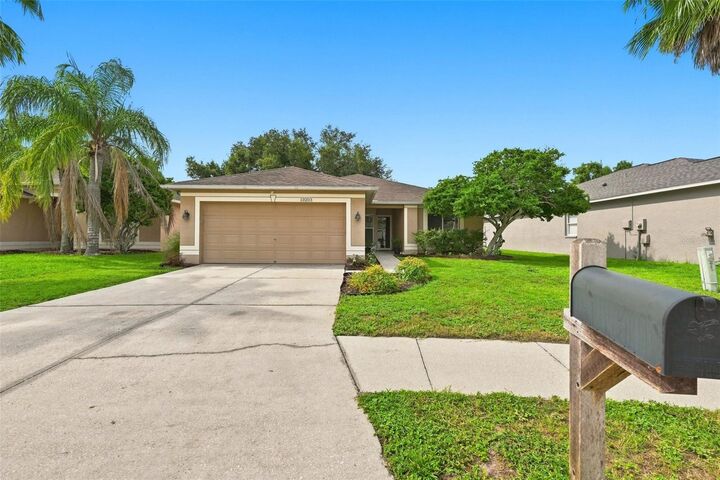
With 4 bedrooms, 2 bathrooms, over 1,500 square feet, a private cul-de-sac location, wooded views, no rear neighbors, updated bathrooms, screened lanai, included appliances, valuable community amenities, and potential SELLER ASSISTANCE WITH CLOSING COSTS, this home offers a wonderful combination of space, privacy, amenities, and value.